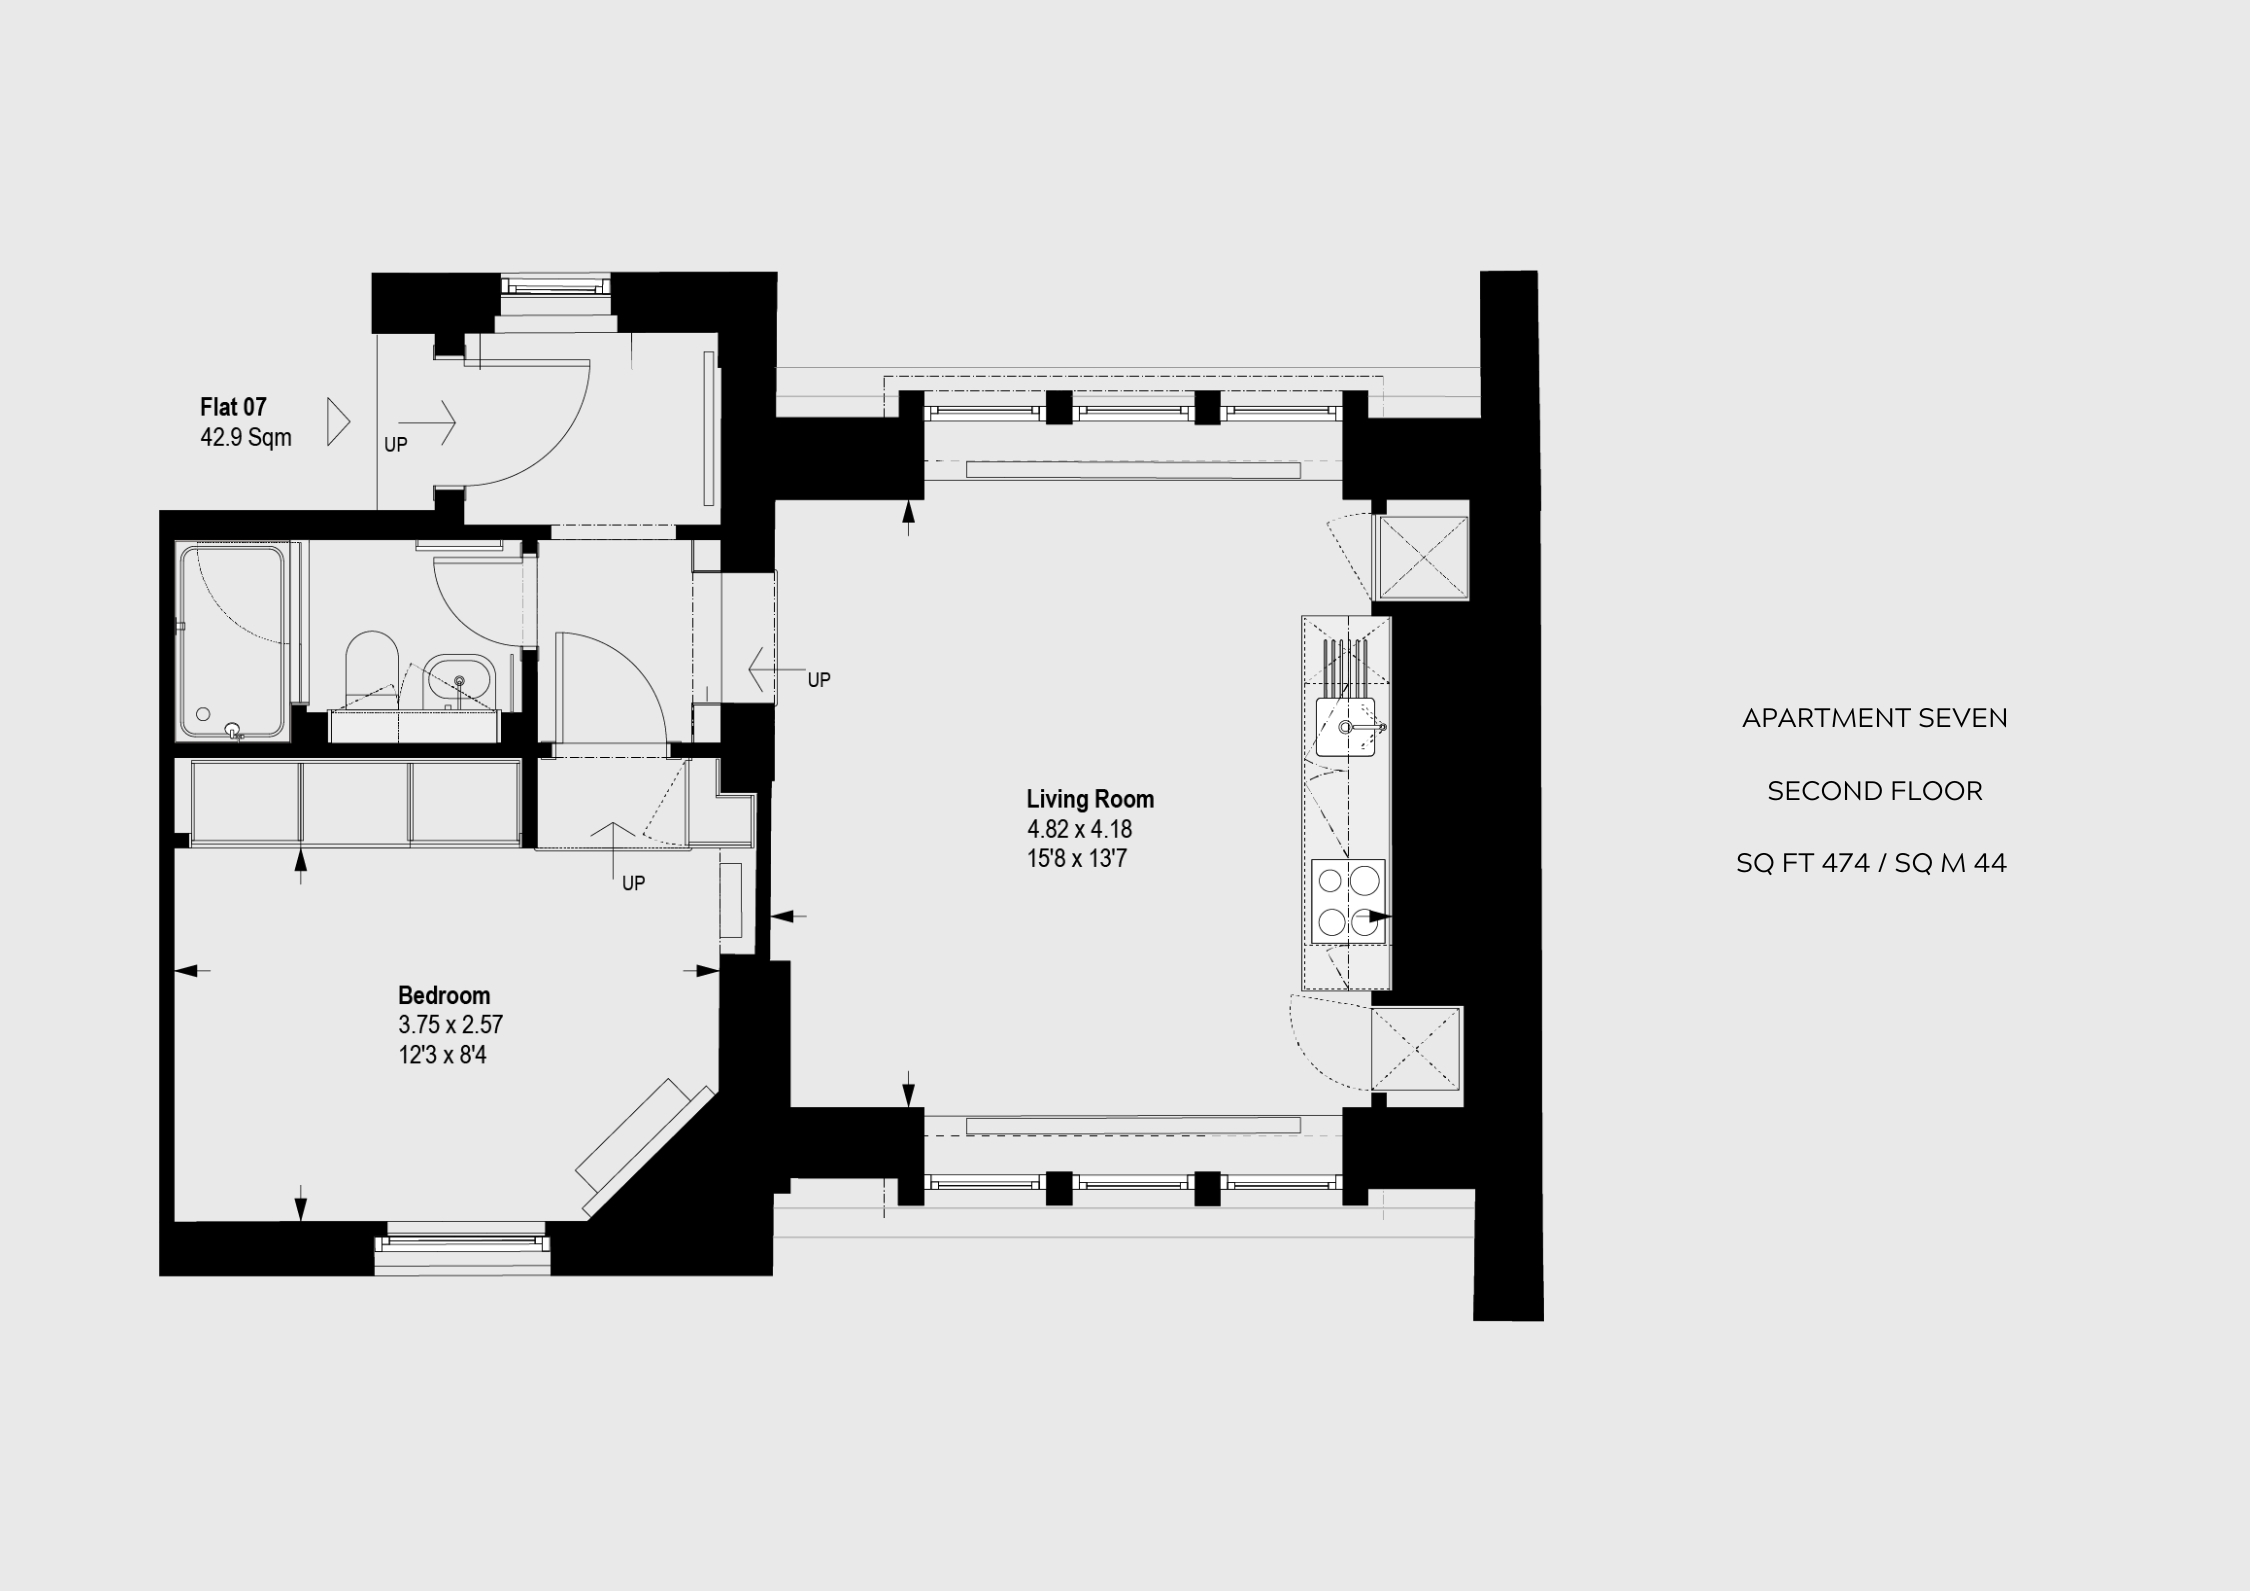
APARTMENT SEVEN
1 Bedroom & 1 Bathroom | 474 SQ FT / 44 SQ M
The Apartment
Set on the second floor, this one-bedroom apartment looks out across the rooftops of Marylebone. Herringbone wood flooring and a warm, characterful interior complement the building's historic setting, while the open-plan living space, separate double bedroom and bathroom with a walk-in shower offer a comfortable place to settle in.
BEDROOM:
Double Bed
BATHROOM:
Walk-in Shower
The Best Bits
Building Design by Award-Winning Architects, Barbara Weiss Architects
Original Period Features
Interiors designed in collaboration with Waldo Works
Art curated by Laura Bartlett studio
Herringbone Wood Floors Throughout
Marshall Bluetooth Speaker
Preferred access and special rates for The Third Space Health Clubs
Our Services
Dedicated 24hr Concierge
Meet & Greet
Airport Transfers
Workspaces with Complimentary high-speed Wi-Fi
Welcome Provisions on Arrival
Neighbourhood Guide
Wash & Fold
Access to private chefs and more via our partners Hometainment
Access to private GP services via SOLICE healthcare